← All listings

1971-73 S 69th St

$271,500

West Allis · 3 bd · 2 ba · 1,144 sqft · 1 car

active

1971-73 S 69th St

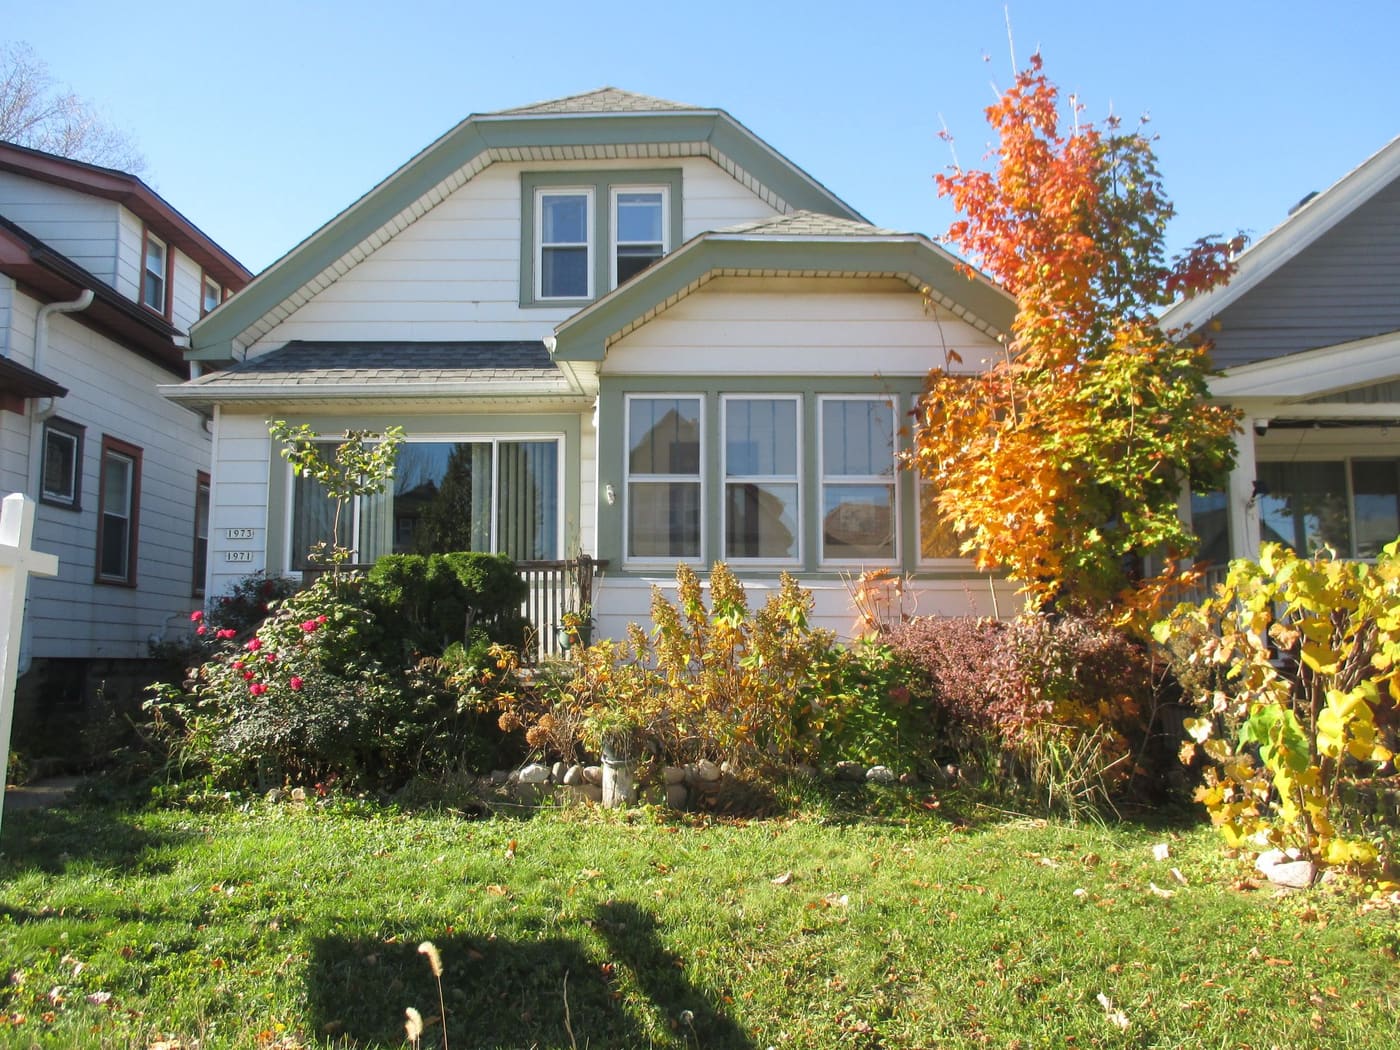
This 1925 two-family home has a two-bedroom lower unit and a one-bedroom upper unit, about 1,144 square feet in all. It works for someone who wants to live in one unit and rent the other, or for an investor.

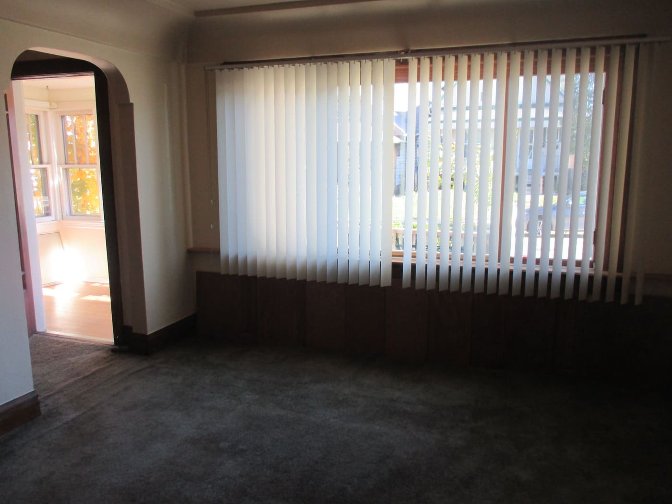
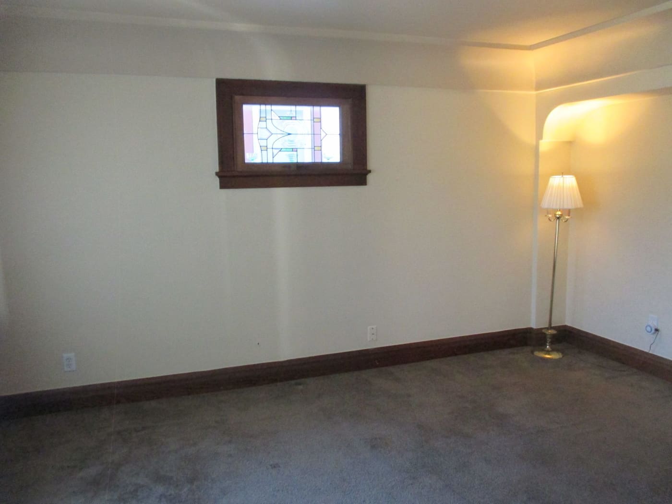
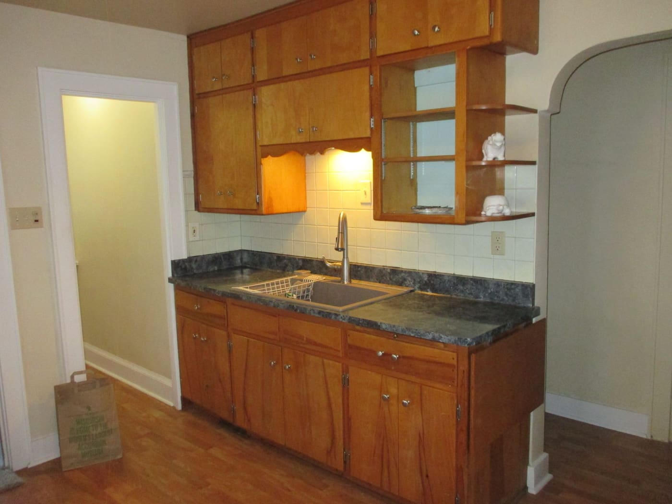
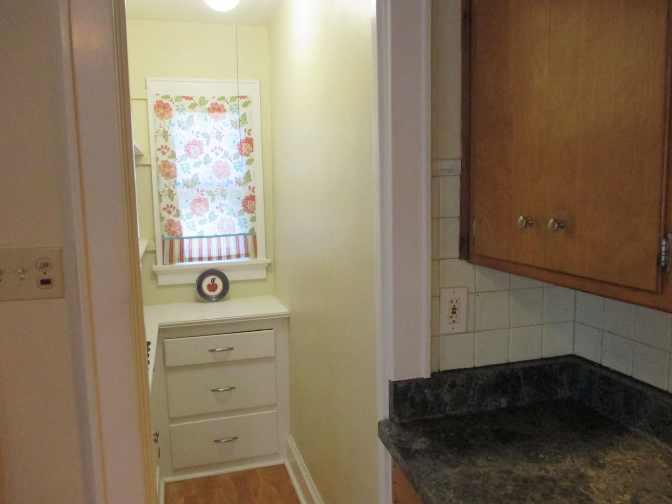
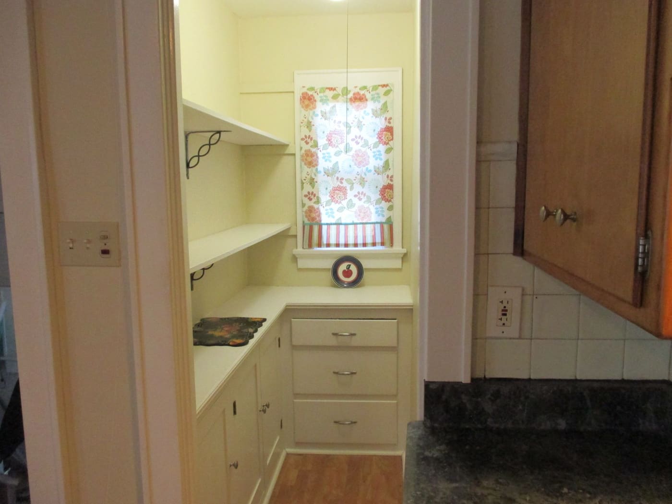
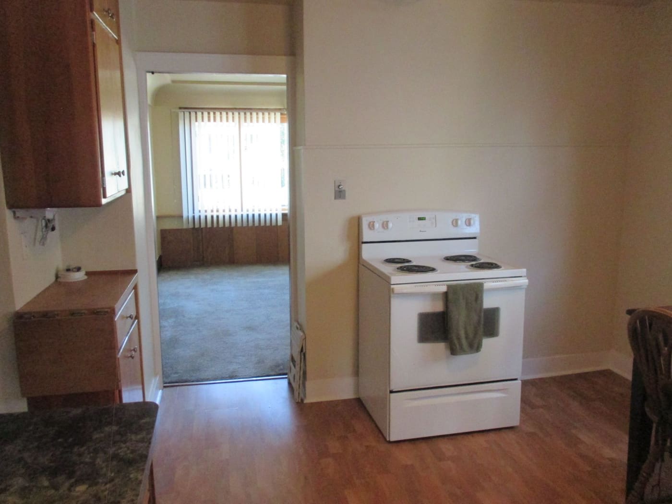
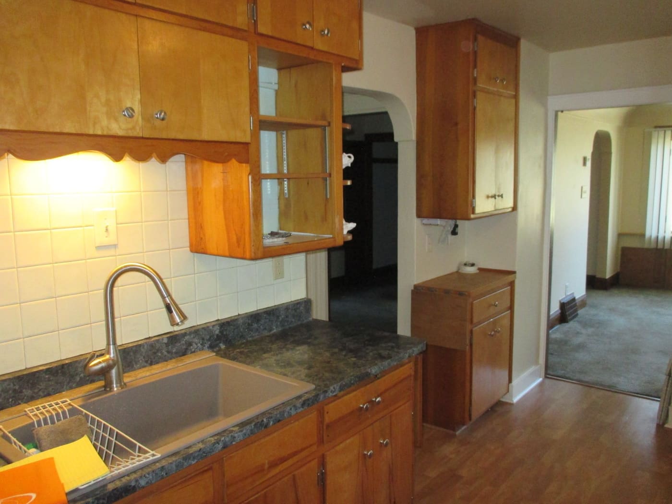
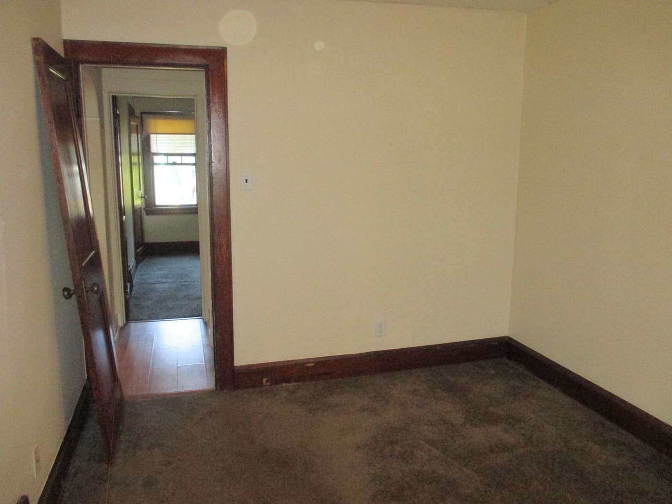
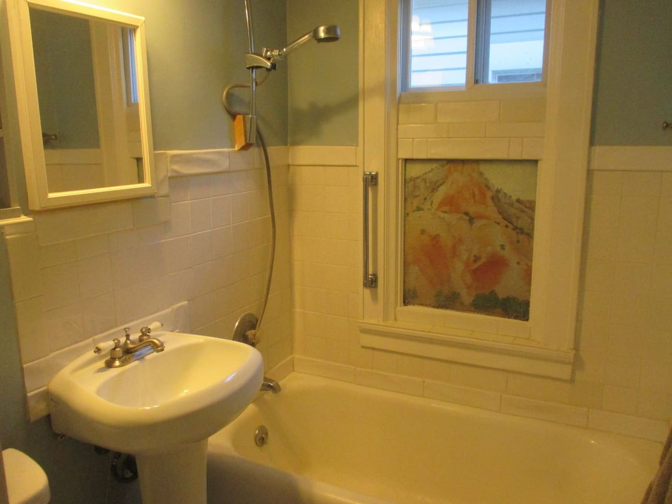
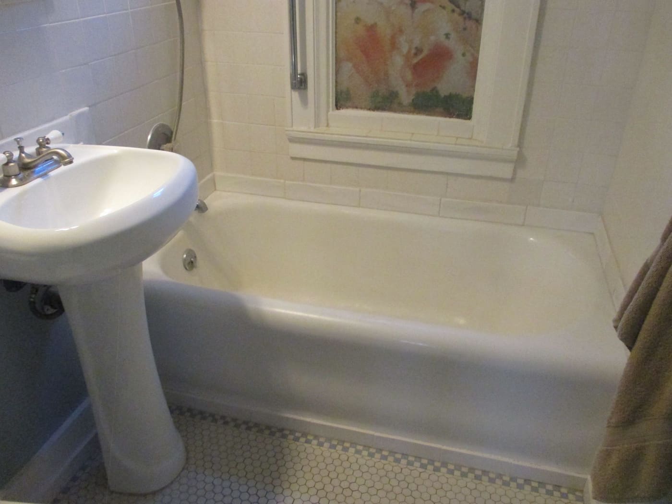
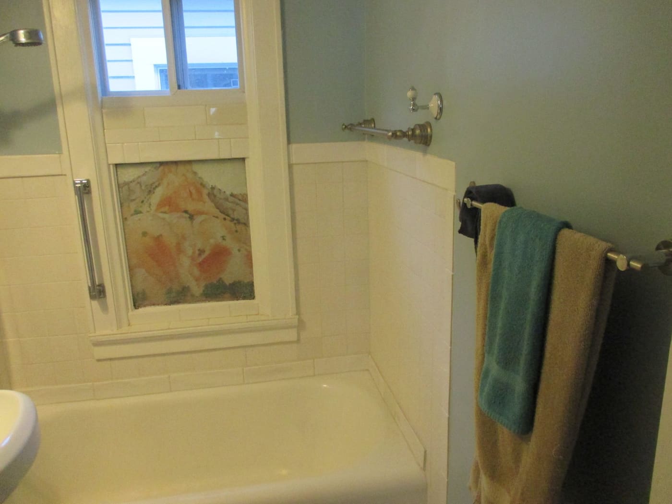
The lower unit has natural woodwork, plenty of light and a leaded-glass window, with hardwood floors under the carpet. The kitchen has an eat-in area and a walk-in pantry, and the tiled bath has a shower over the tub.

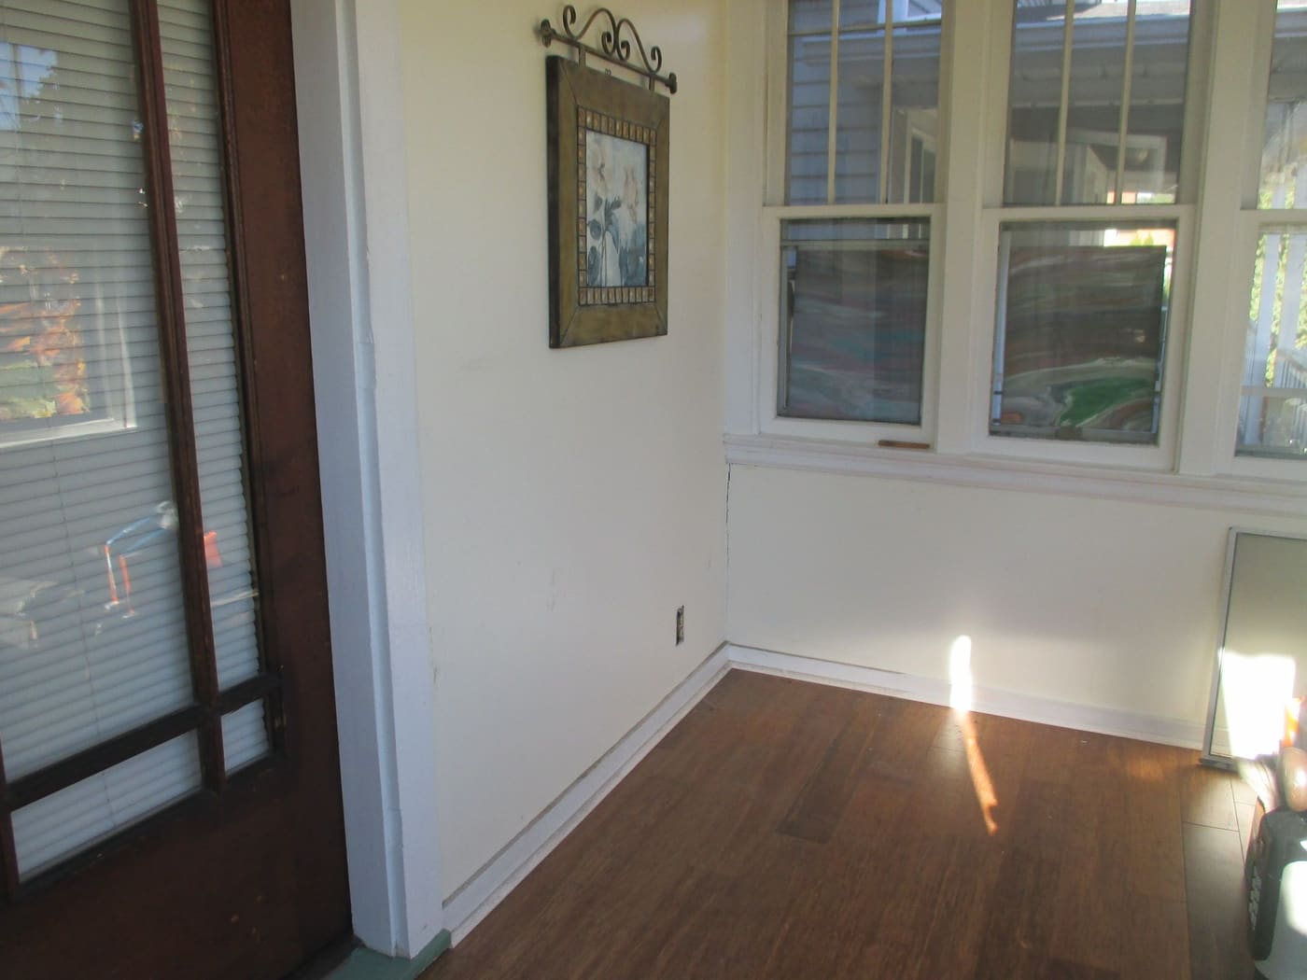
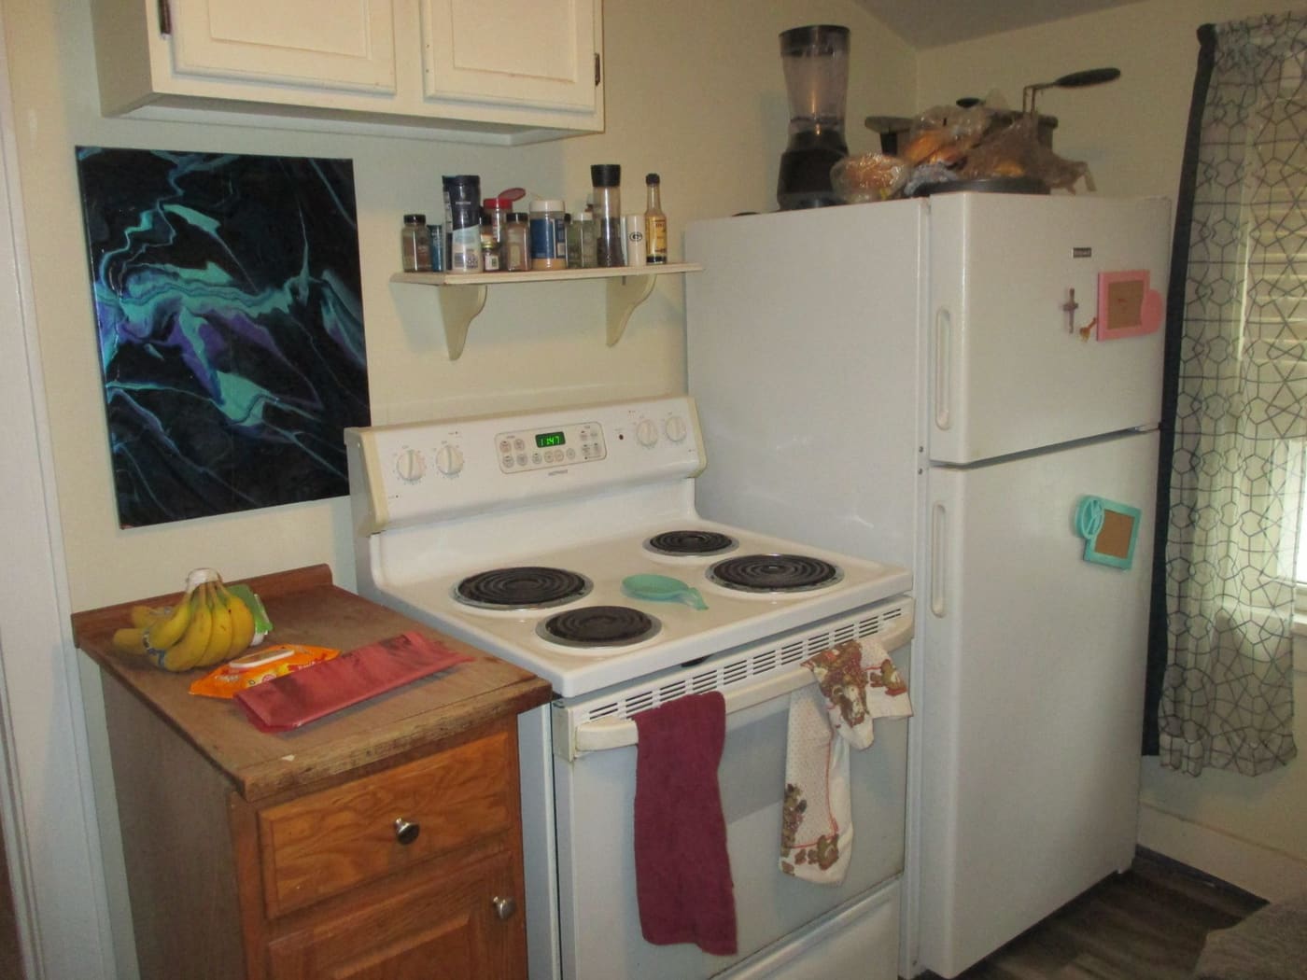
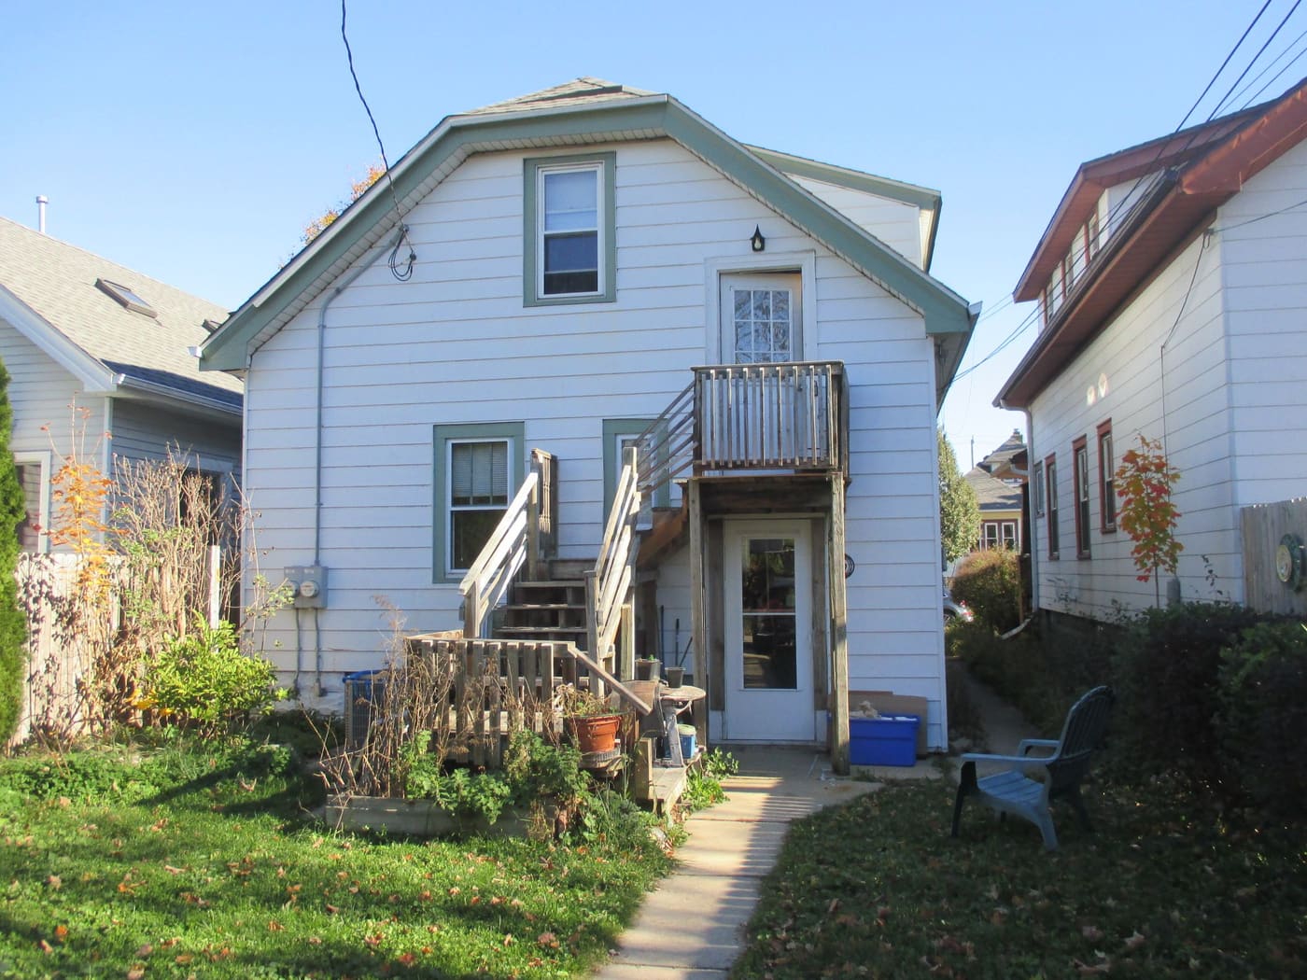
The upper unit is rented month to month at $715 per month, going to $725 in January 2027. It has its own rear entrance with a balcony, wood floors, a stove and a refrigerator. The house was once used as a single-family home, so there is also a staircase inside between the two levels.

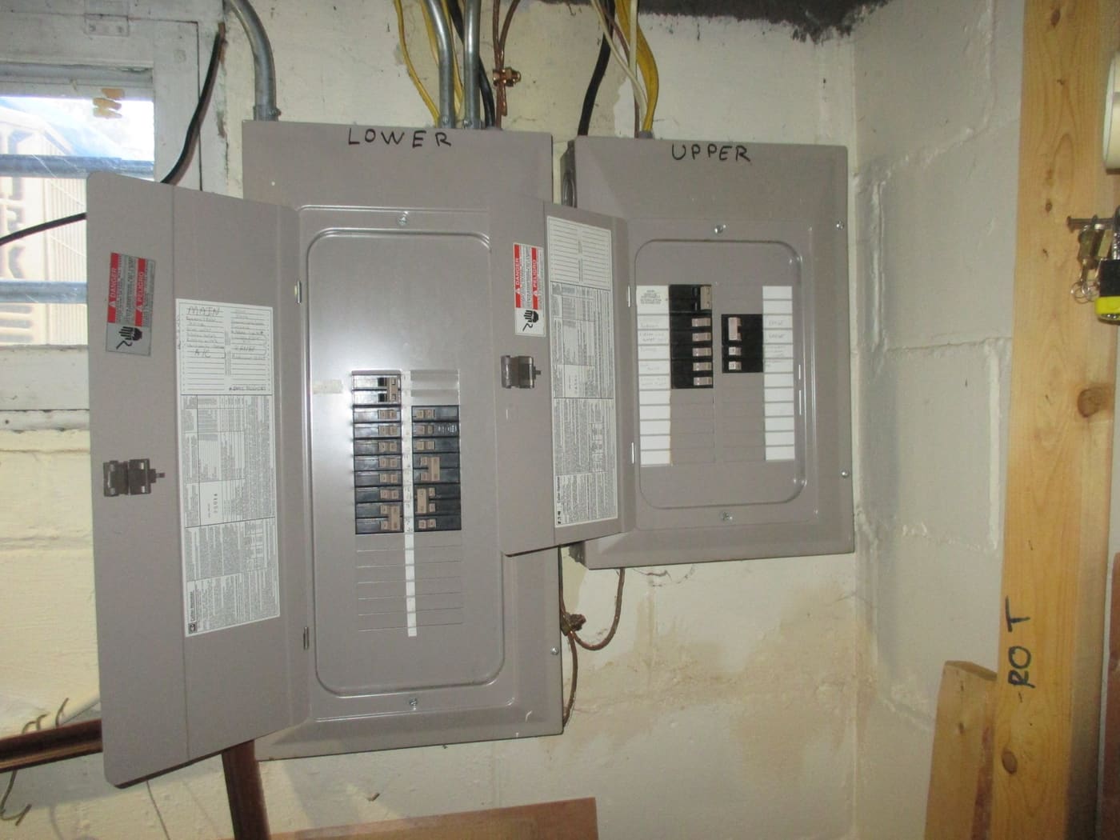
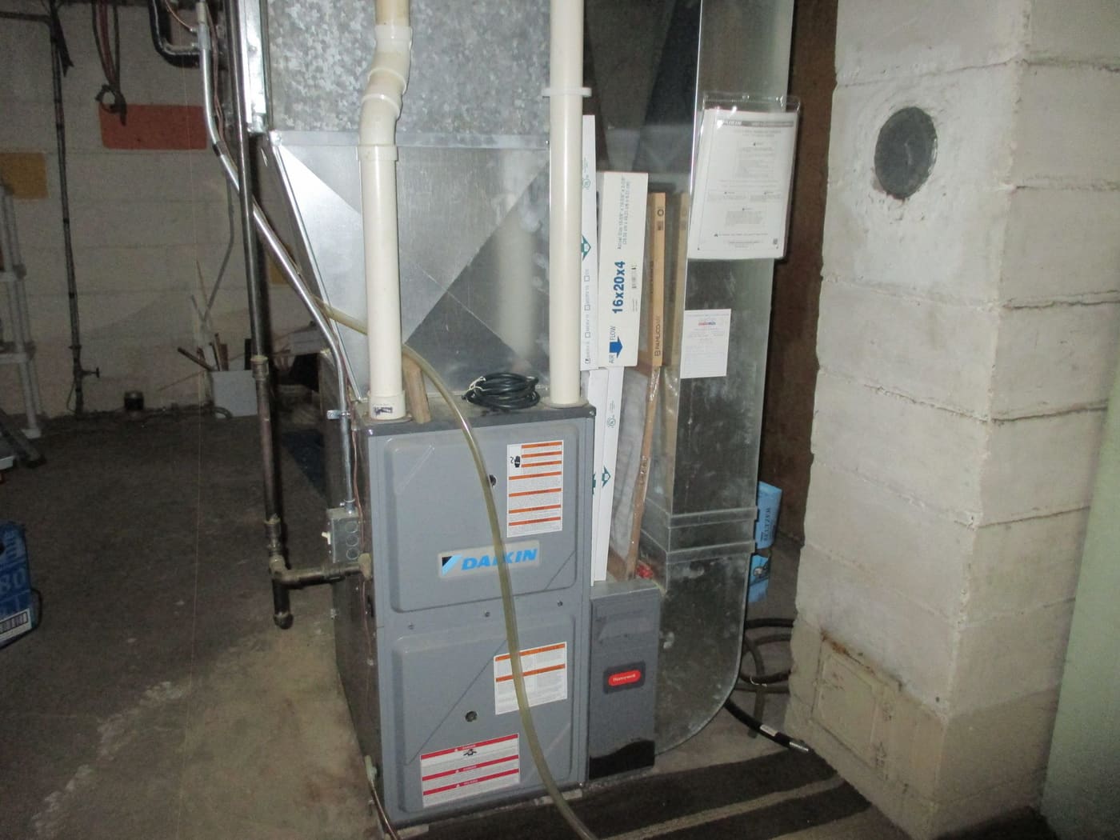
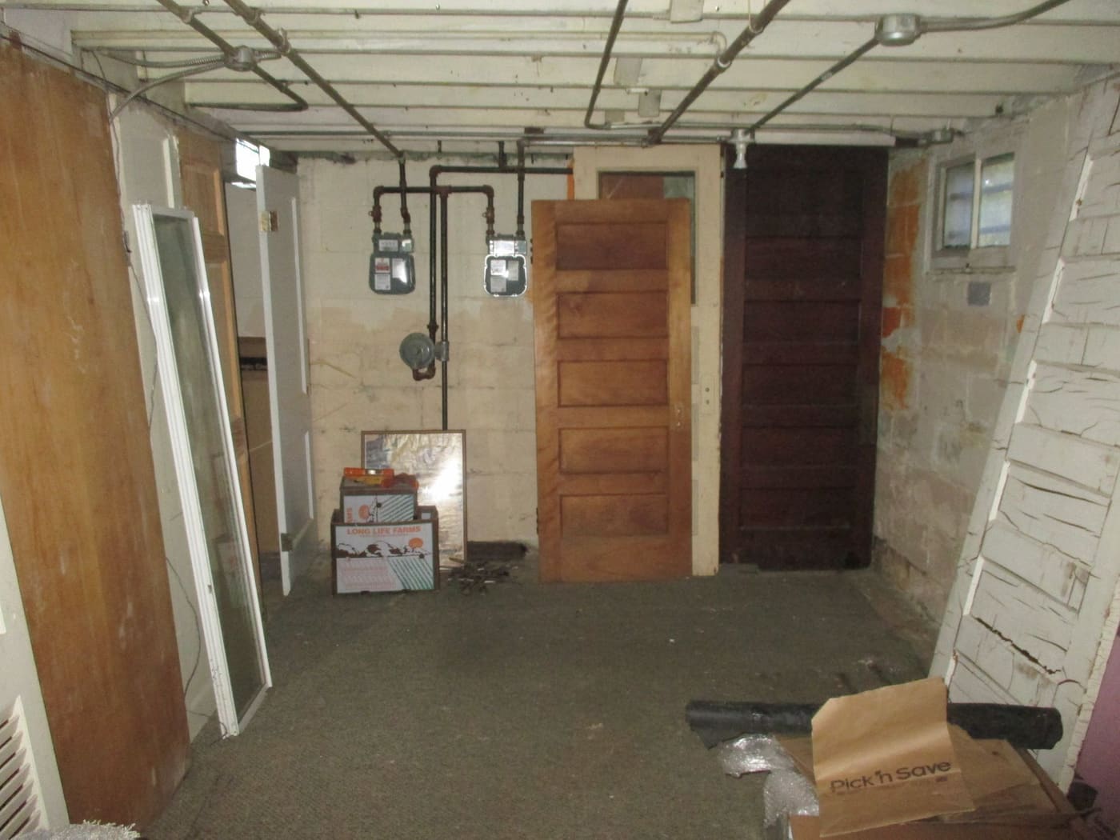
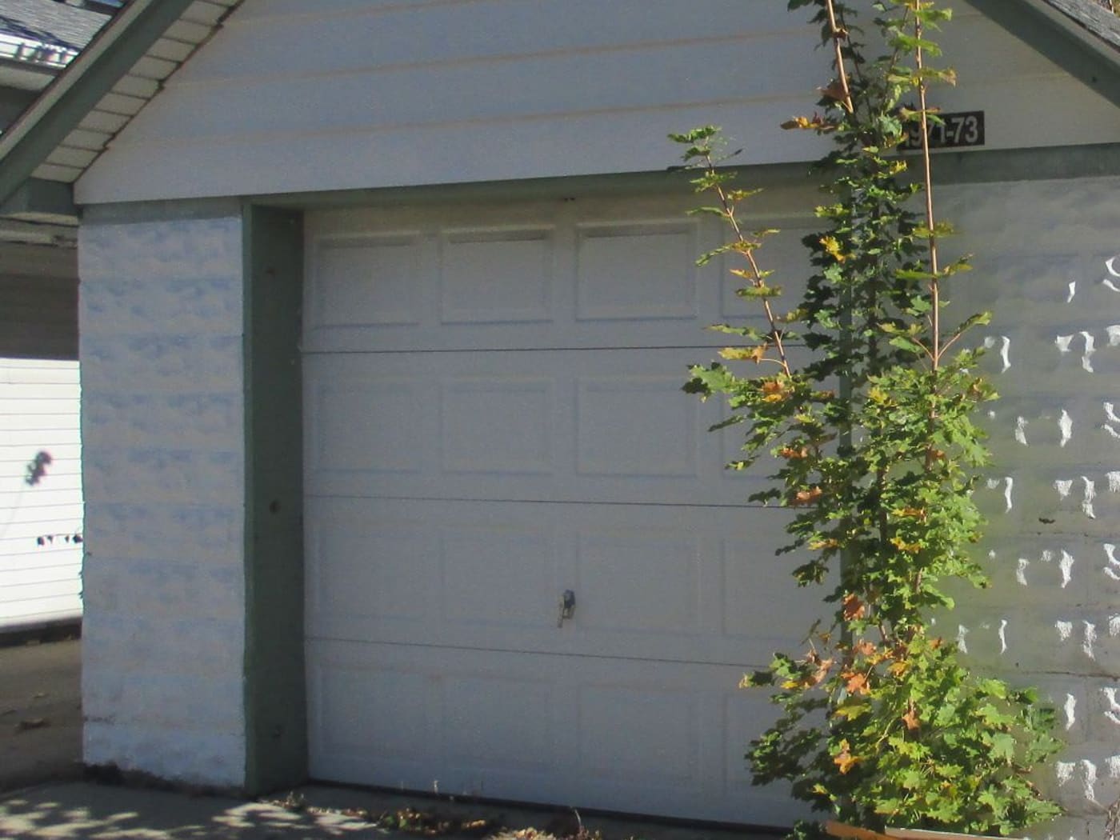
Each unit has its own gas and electric meter and its own forced-air gas heat. The tenant pays electric, gas and heat, and the owner pays water and sewer. There is a detached one-car garage off the alley, an extra parking space and a full basement.

The rent is the seller's figure, and the room sizes and square footage are estimates. A buyer should confirm all of them.

Listed by Rich Barnes, Realty Experts LLC. The upper unit is rented, so the first showing is the lower unit and the basement. To see it, call or text 414-899-8146.

More photos (30)
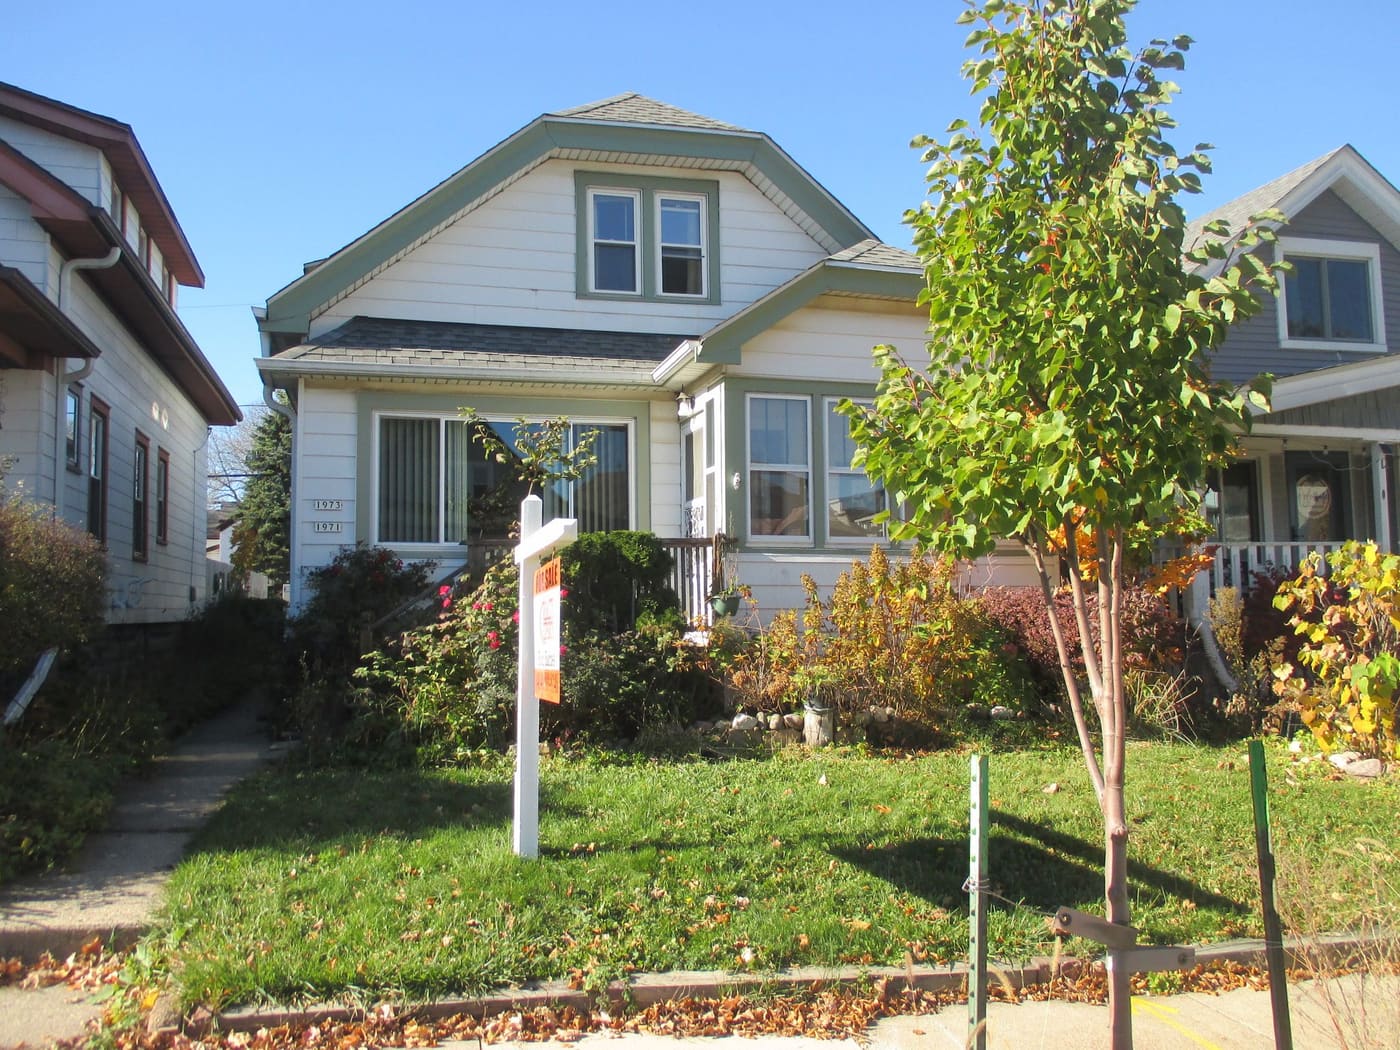
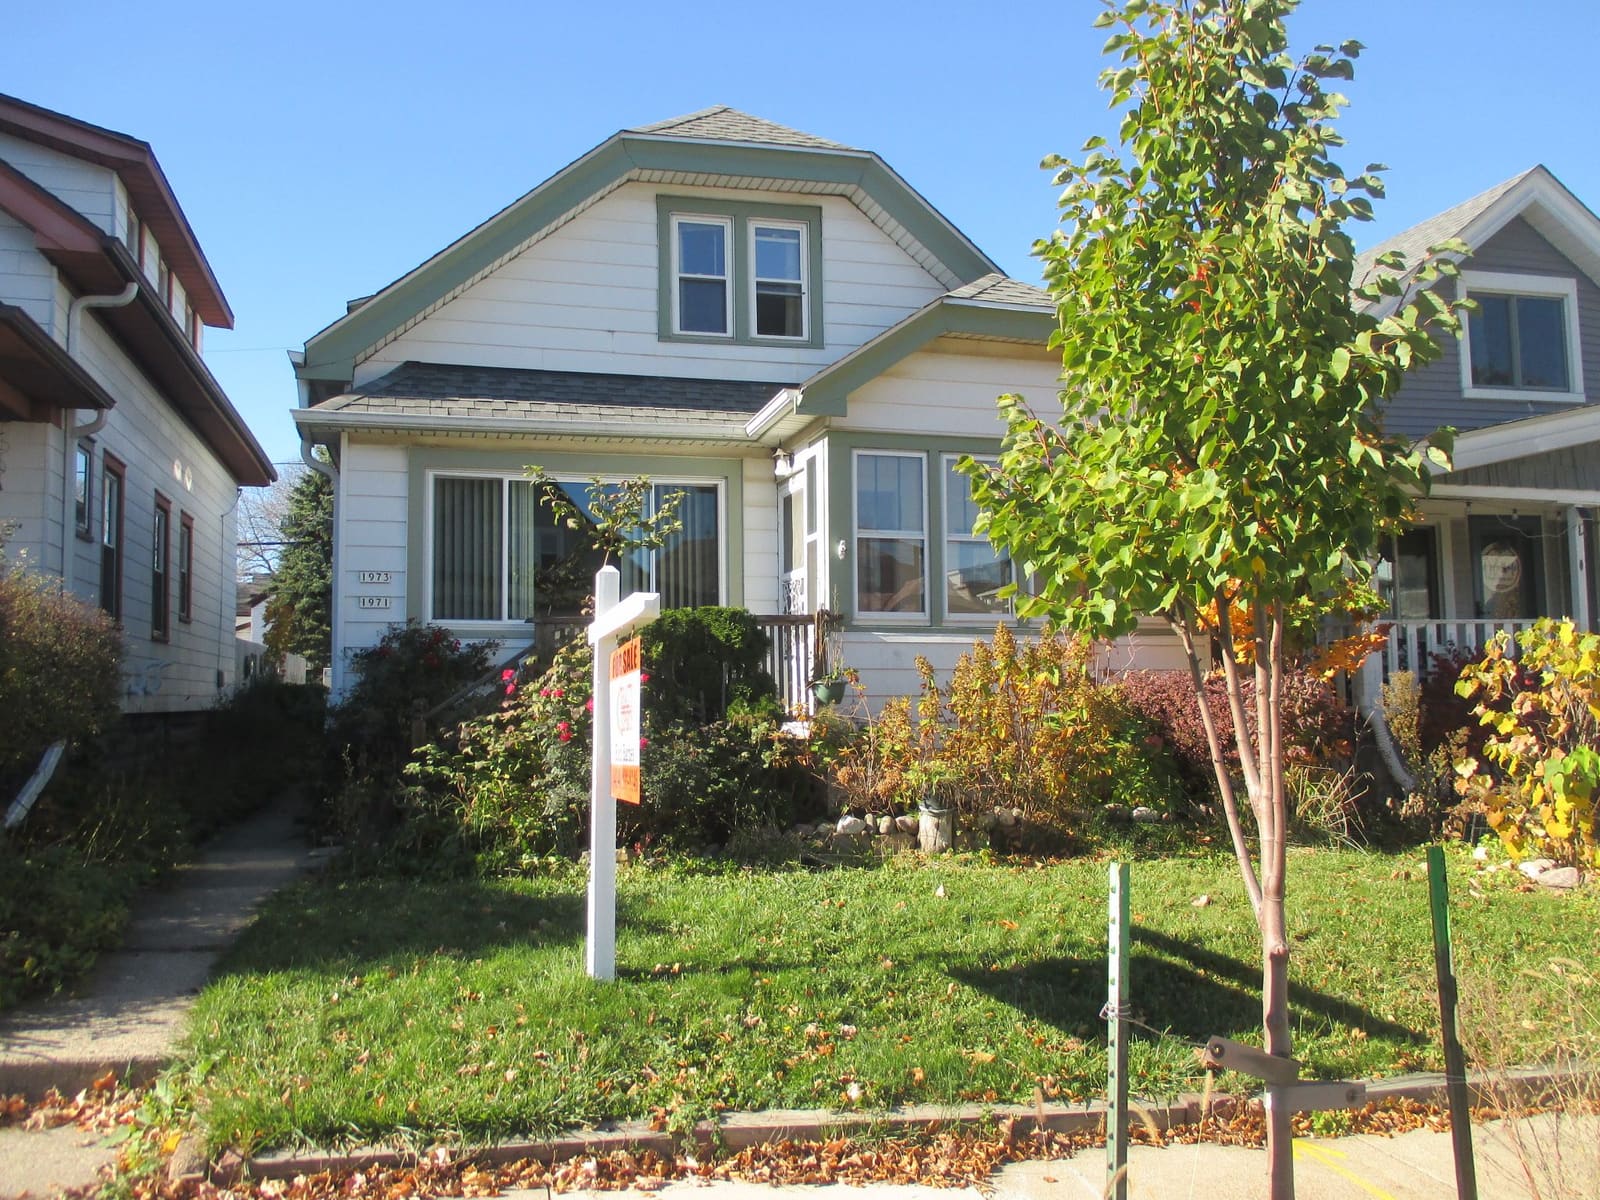
  • Front of the two-family house with fall gardens
  • Front of the house with a maple in fall color
  • Lower unit living room with a wide front window
  • Lower unit living room with a leaded-glass window and natural woodwork
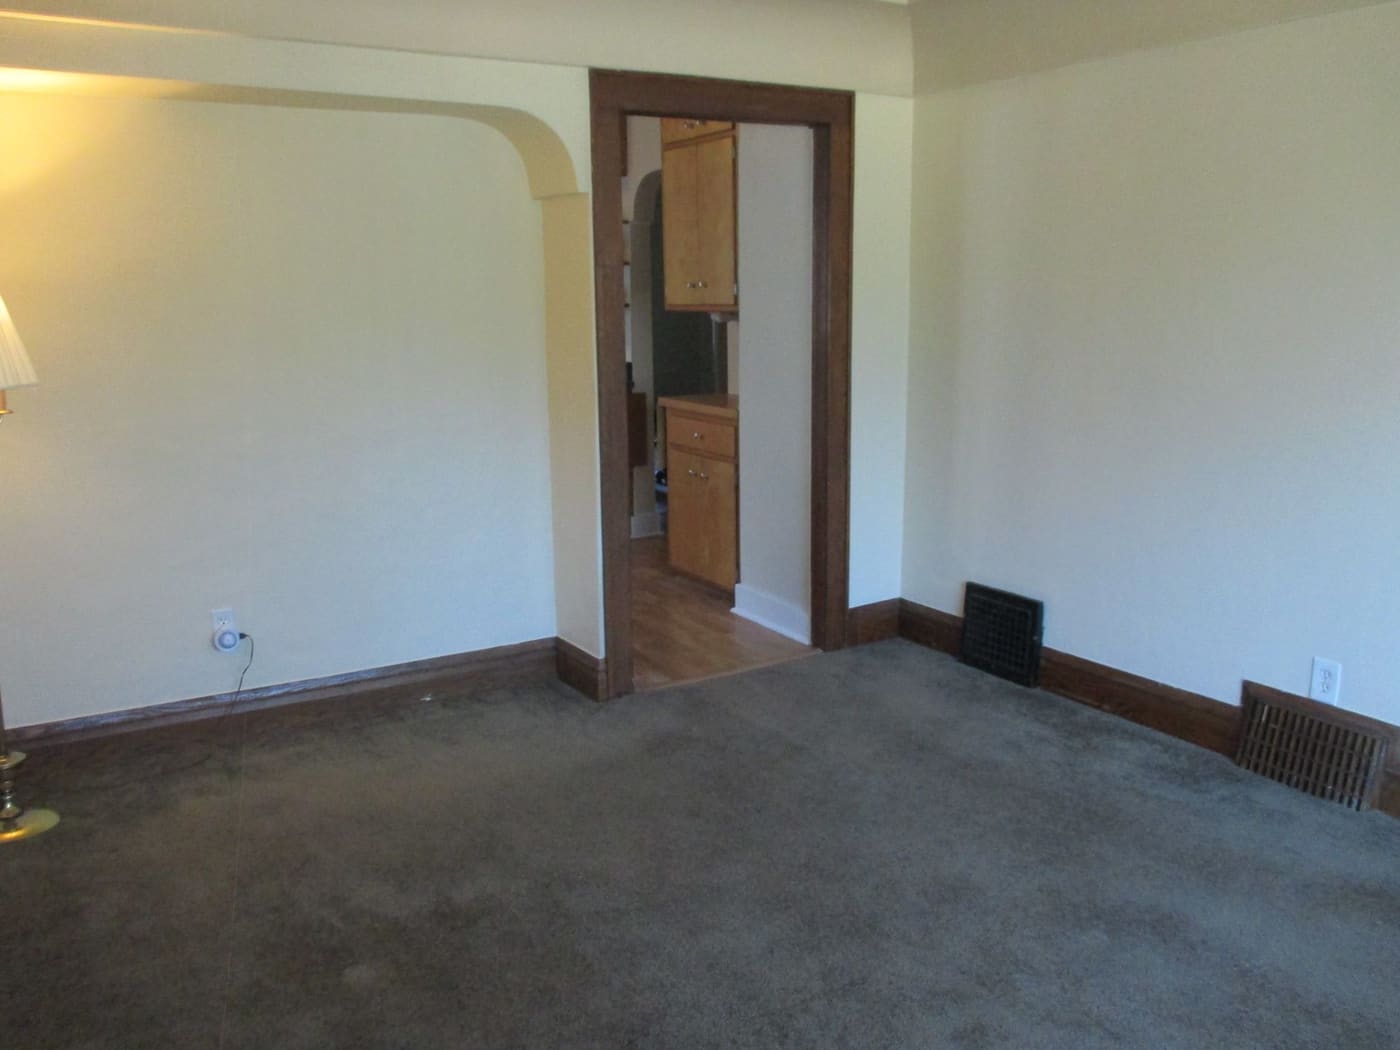
  • Lower unit living room with a doorway to the kitchen
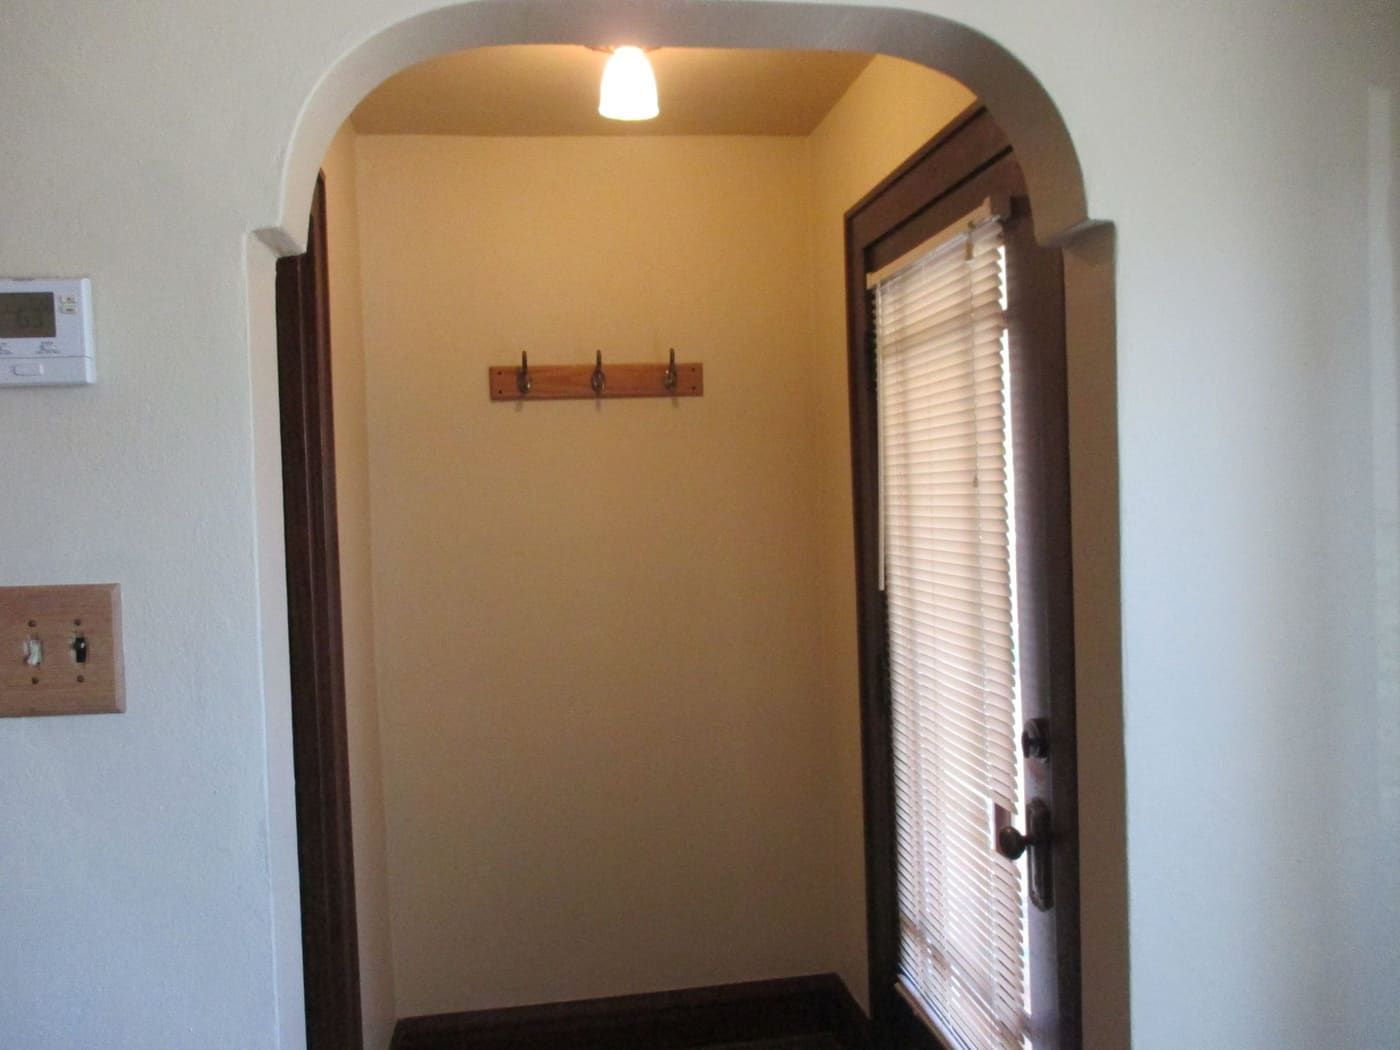
  • Arched entry with coat hooks
  • Lower unit kitchen with wood cabinets and a tile backsplash
  • Walk-in pantry with built-in drawers
  • Walk-in pantry with shelves and drawers
  • Lower unit kitchen with an electric range
  • Lower unit kitchen sink with wood cabinets
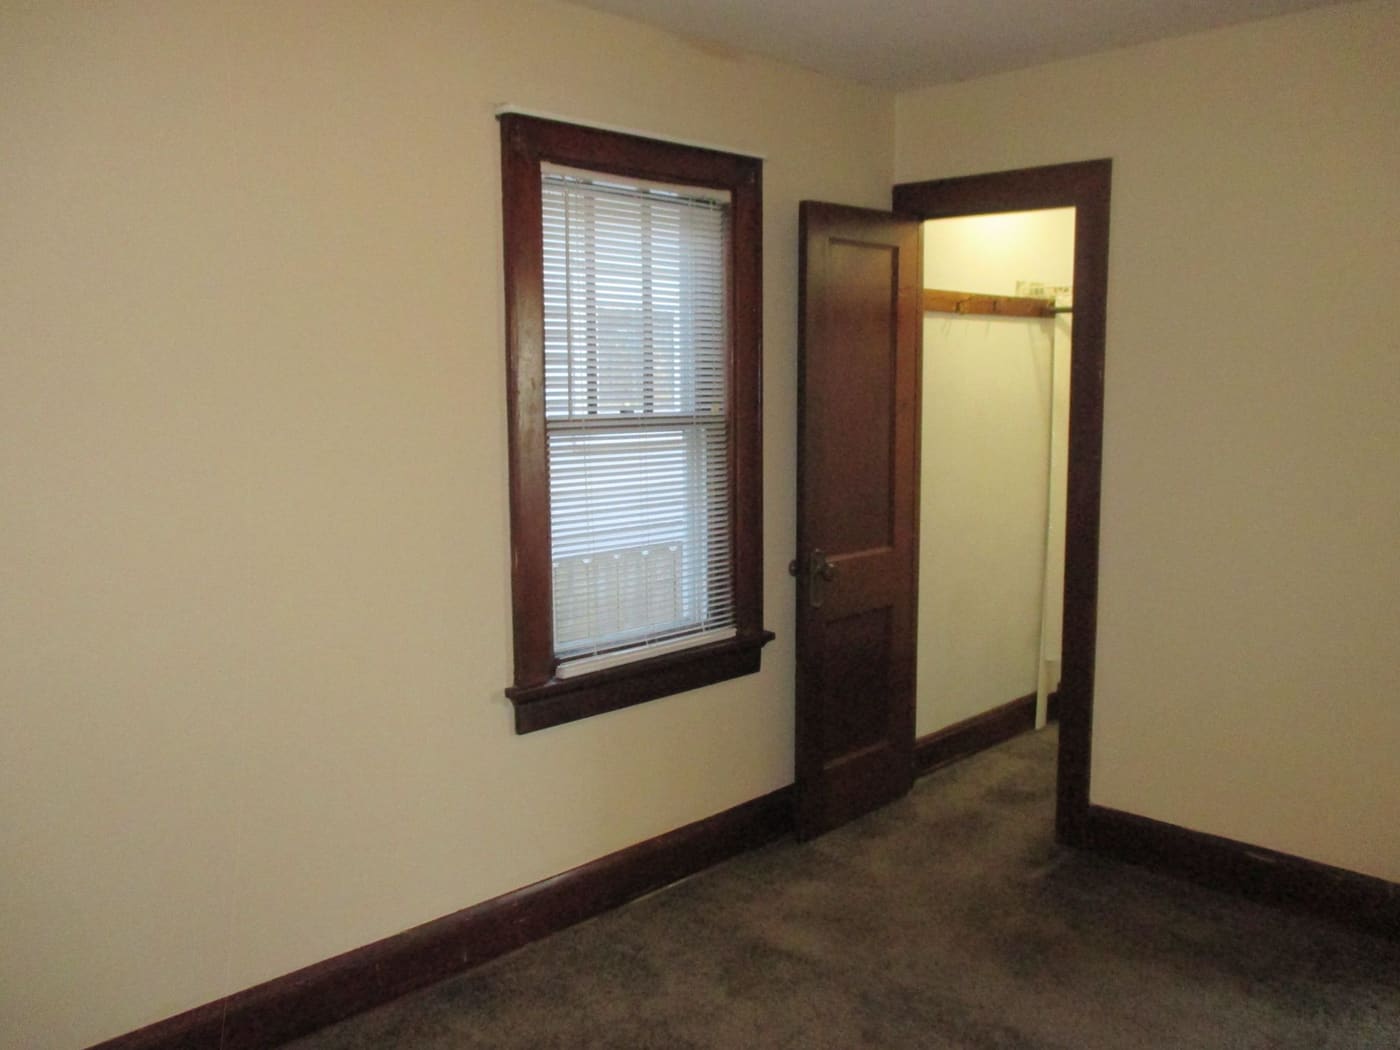
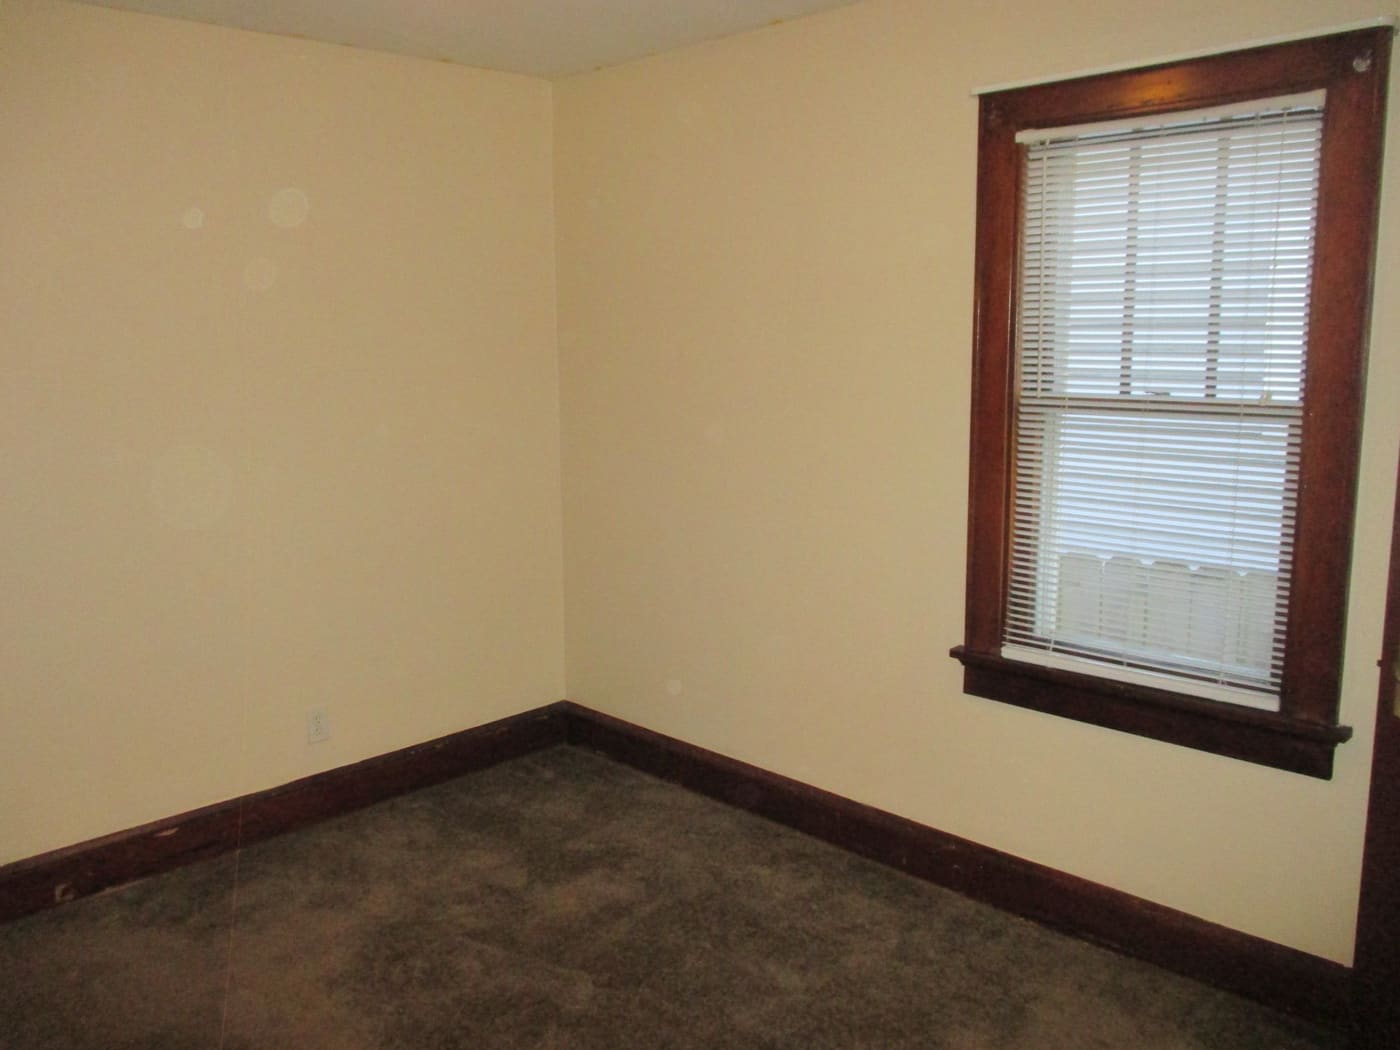
  • Bedroom with a window and a closet
  • Bedroom with a window and natural woodwork
  • Bedroom with a doorway to the hall
  • Lower unit bathroom with a pedestal sink and a tub with shower
  • Bathroom tub and hexagon tile floor
  • Bathroom with tiled walls and a towel bar
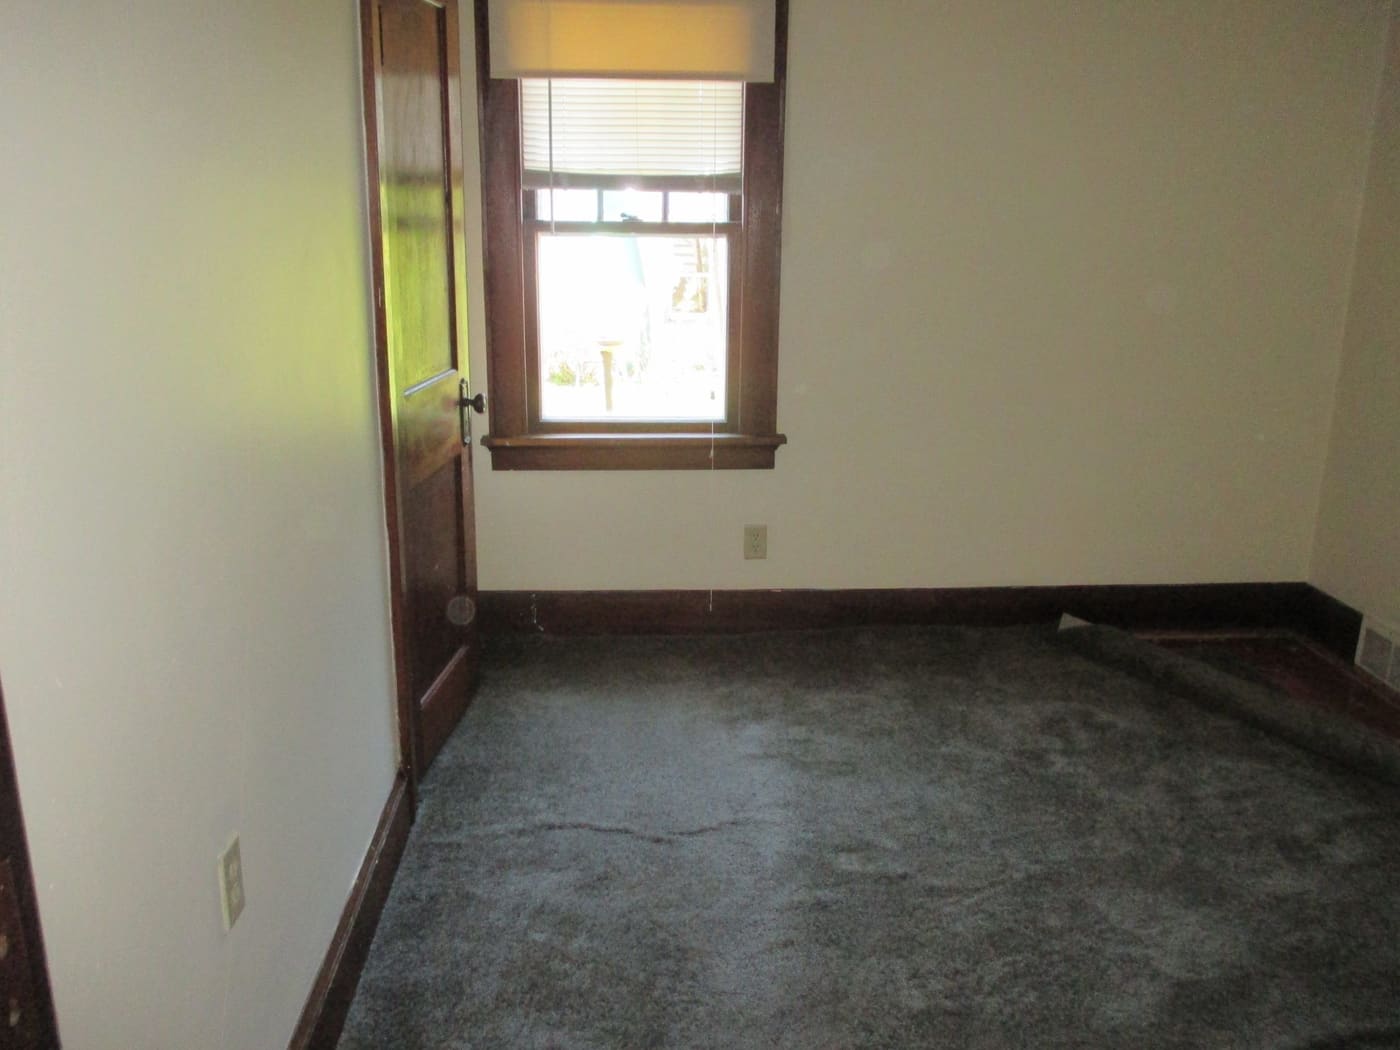
  • Room with carpet and natural woodwork
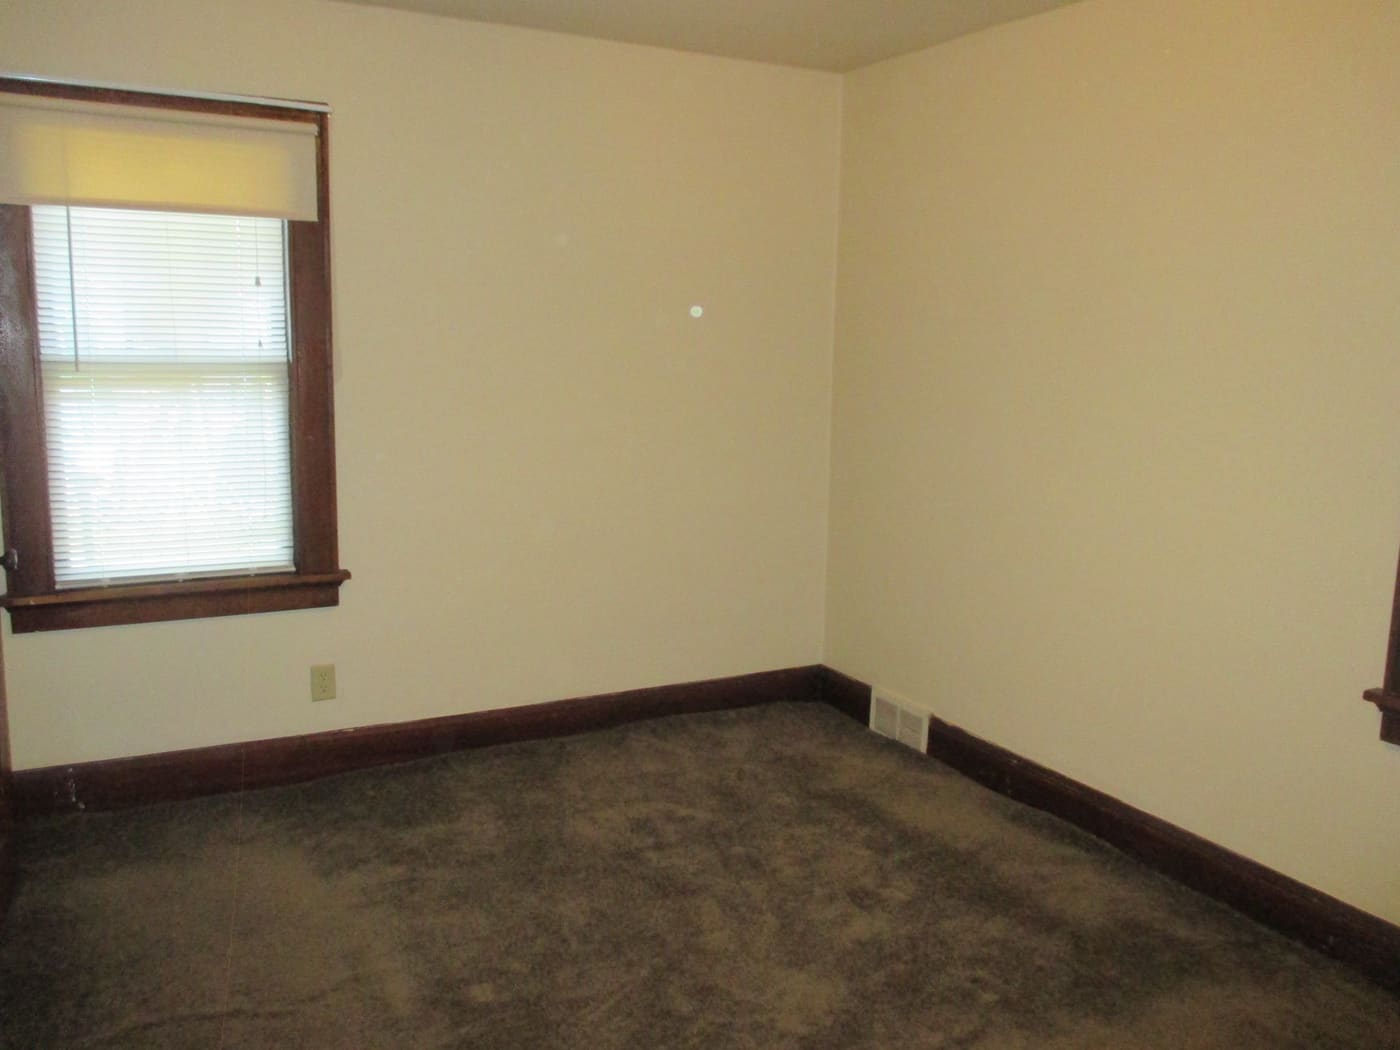
  • Room with carpet and two windows
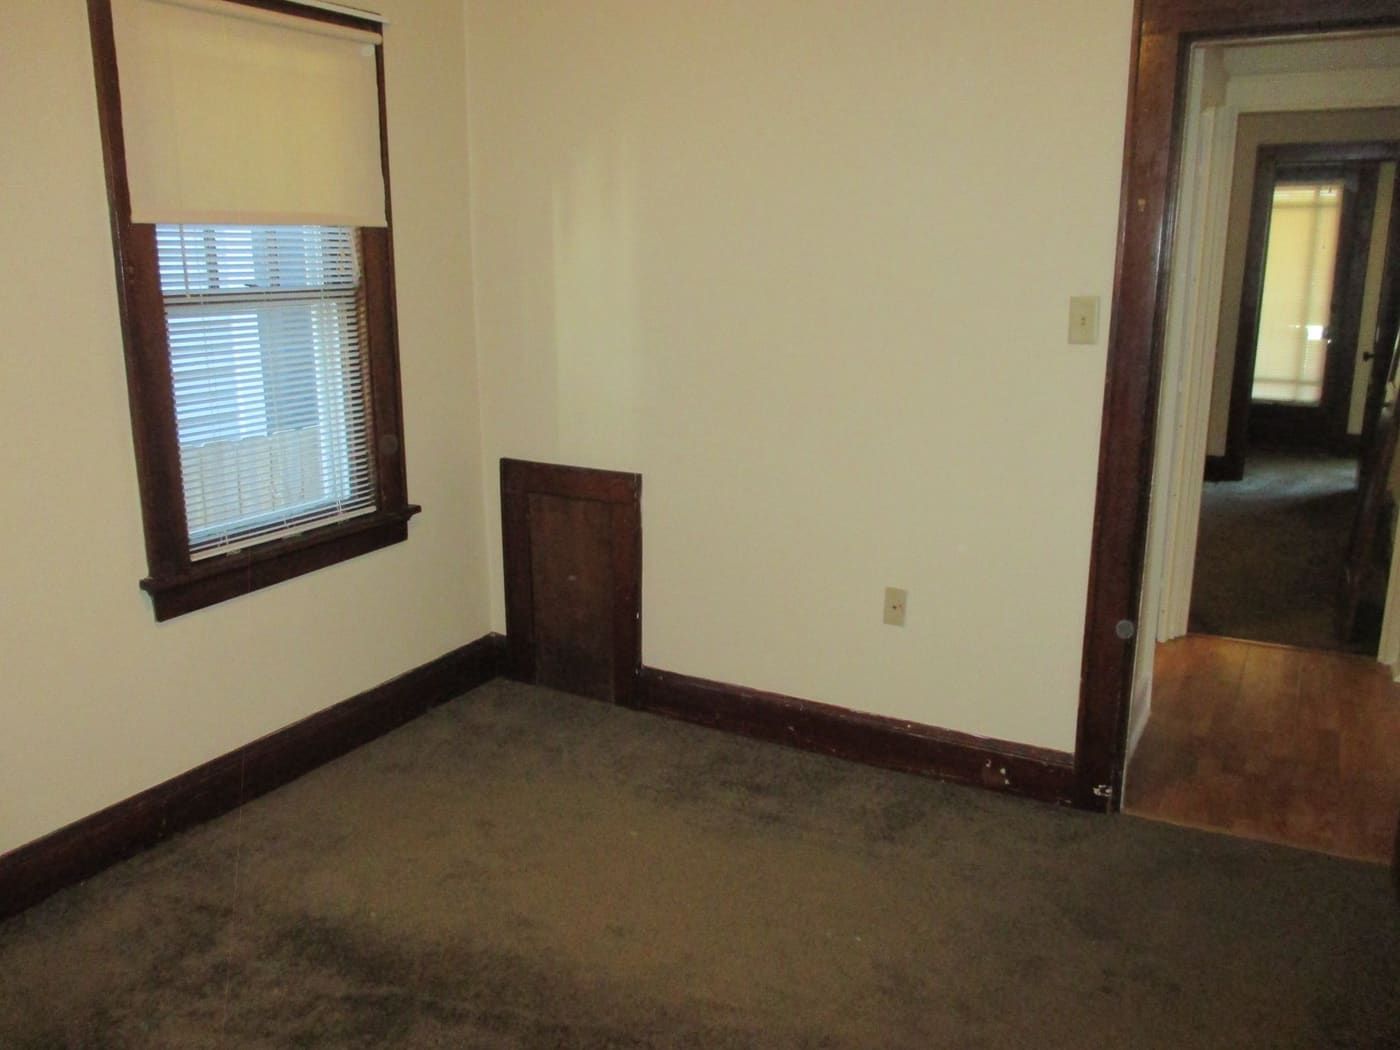
  • Room with carpet and a doorway
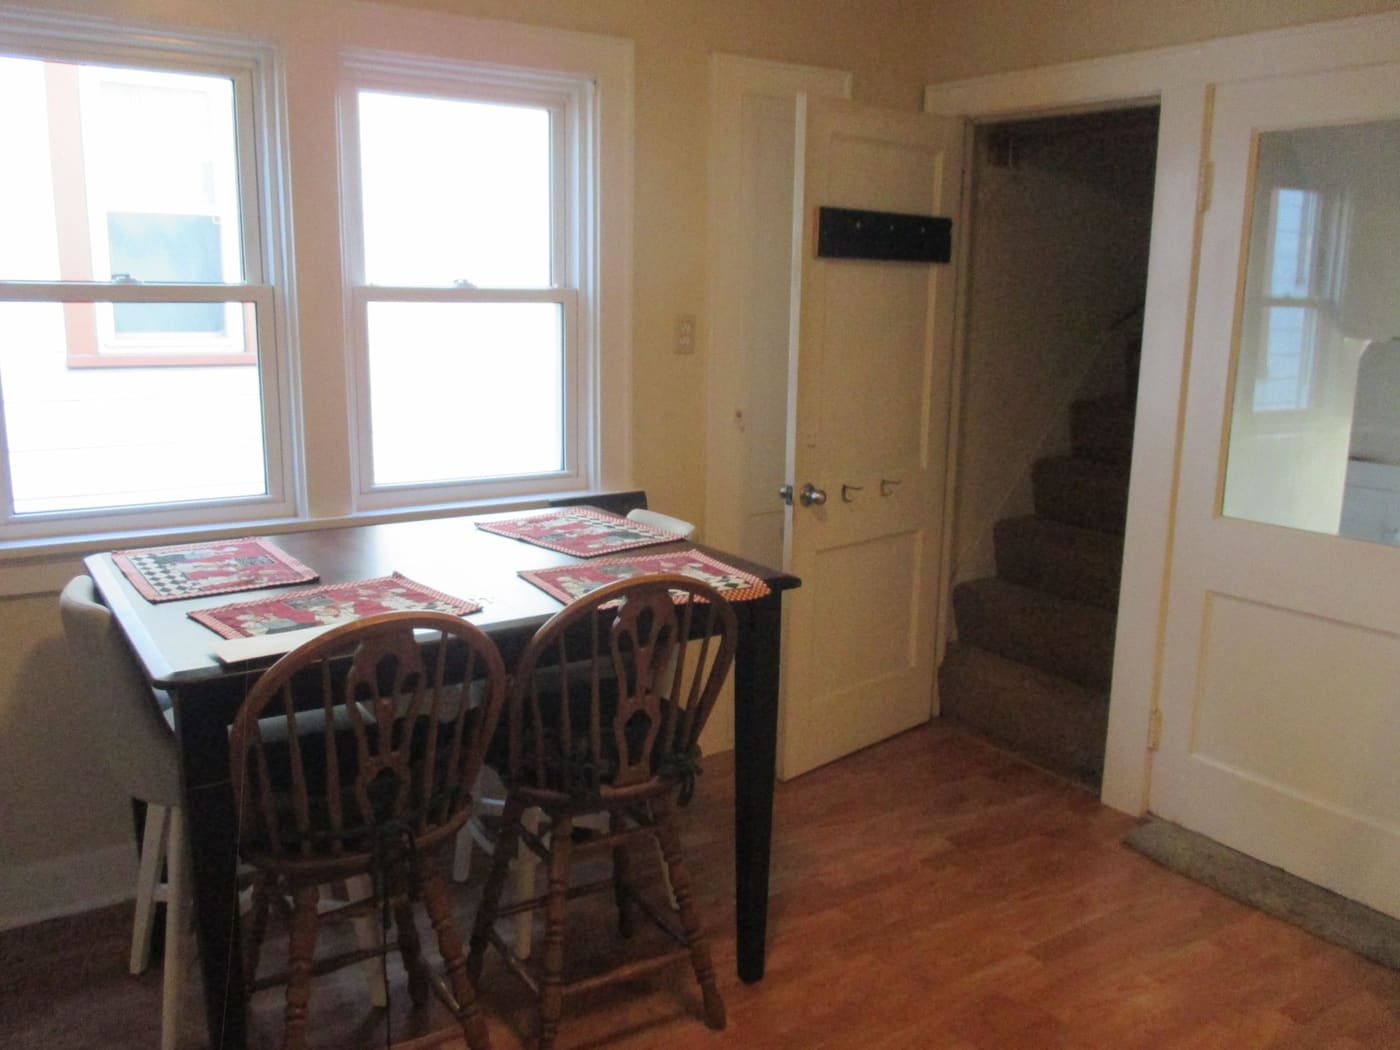
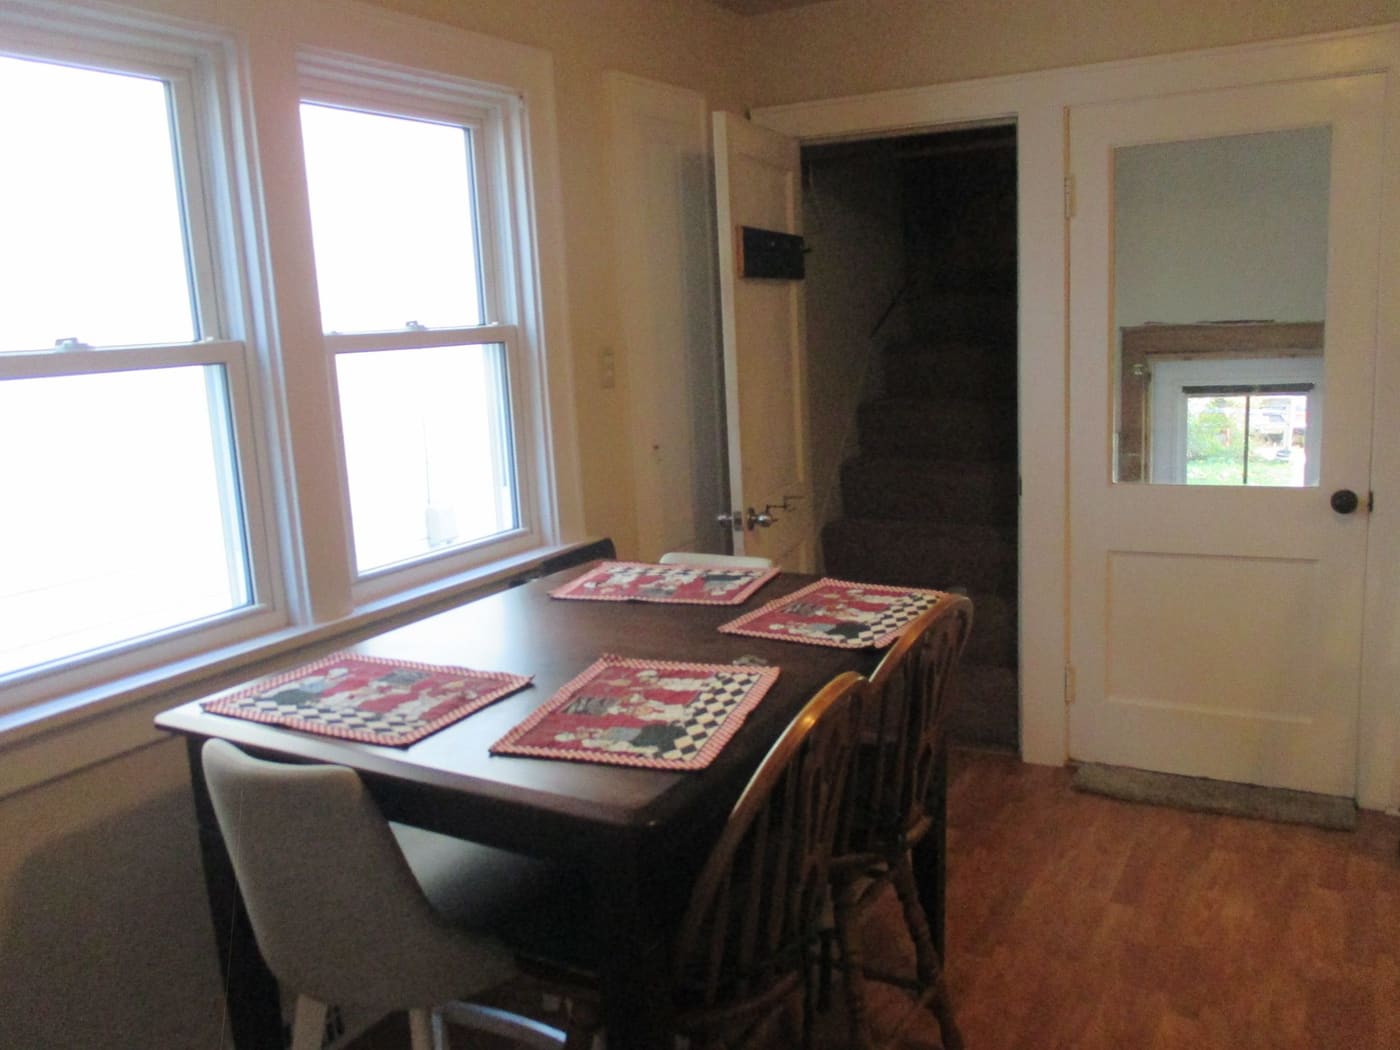
  • Dinette with a table near the back door
  • Dinette with a table and the stairs
  • Basement with separate electric panels for each unit
  • Basement with the furnace
  • Full block basement
  • Upper unit room with wood floor and windows
  • Upper unit kitchen with a range and refrigerator
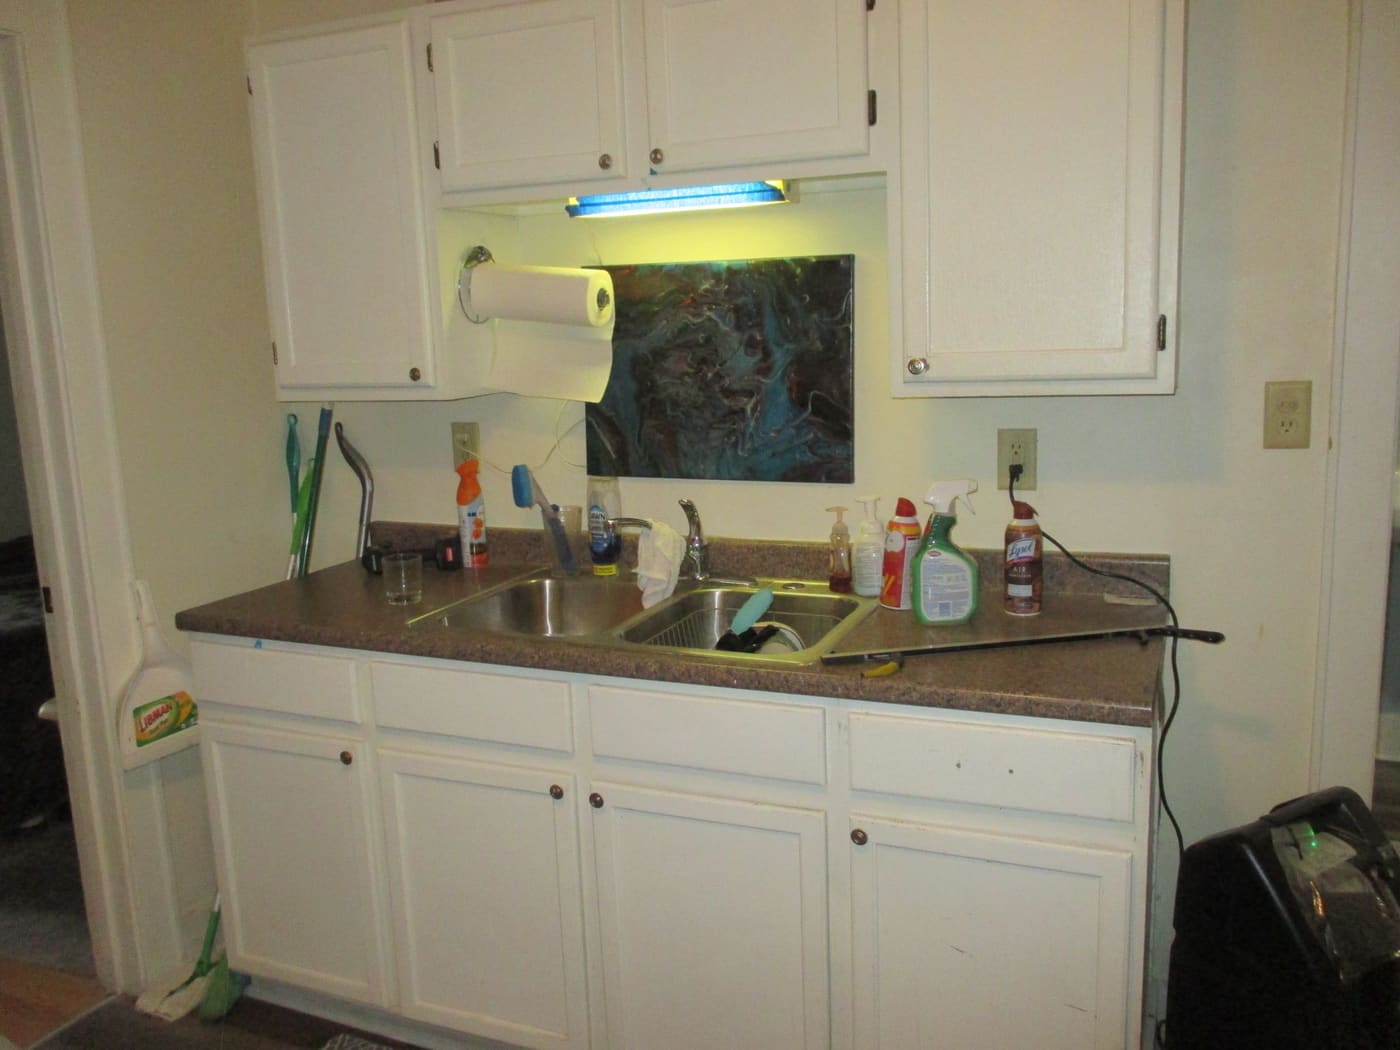
  • Upper unit kitchen sink with white cabinets
  • Back of the house with the upper unit's balcony and stairs
  • Detached one-car garage off the alley

Keep exploring

Ready to make your move with Rich Barnes?